Why Do Some Beautiful Kitchens Leave You Aching? The Ergonomic Principles Behind an Easy-to-Use Kitchen
A beautiful kitchen, a gorgeous stone countertop — yet after actually cooking in it, your back aches, the things you use most sit out of reach, and you spend the whole meal walking back and forth. The problem isn’t the size of the kitchen. It’s the distances and heights.
A good kitchen is designed around the people who use it, not just the floor space. In this article, G-CODE Cabinetry walks through six ergonomic kitchen design principles that make a kitchen of the same size far more comfortable to use.
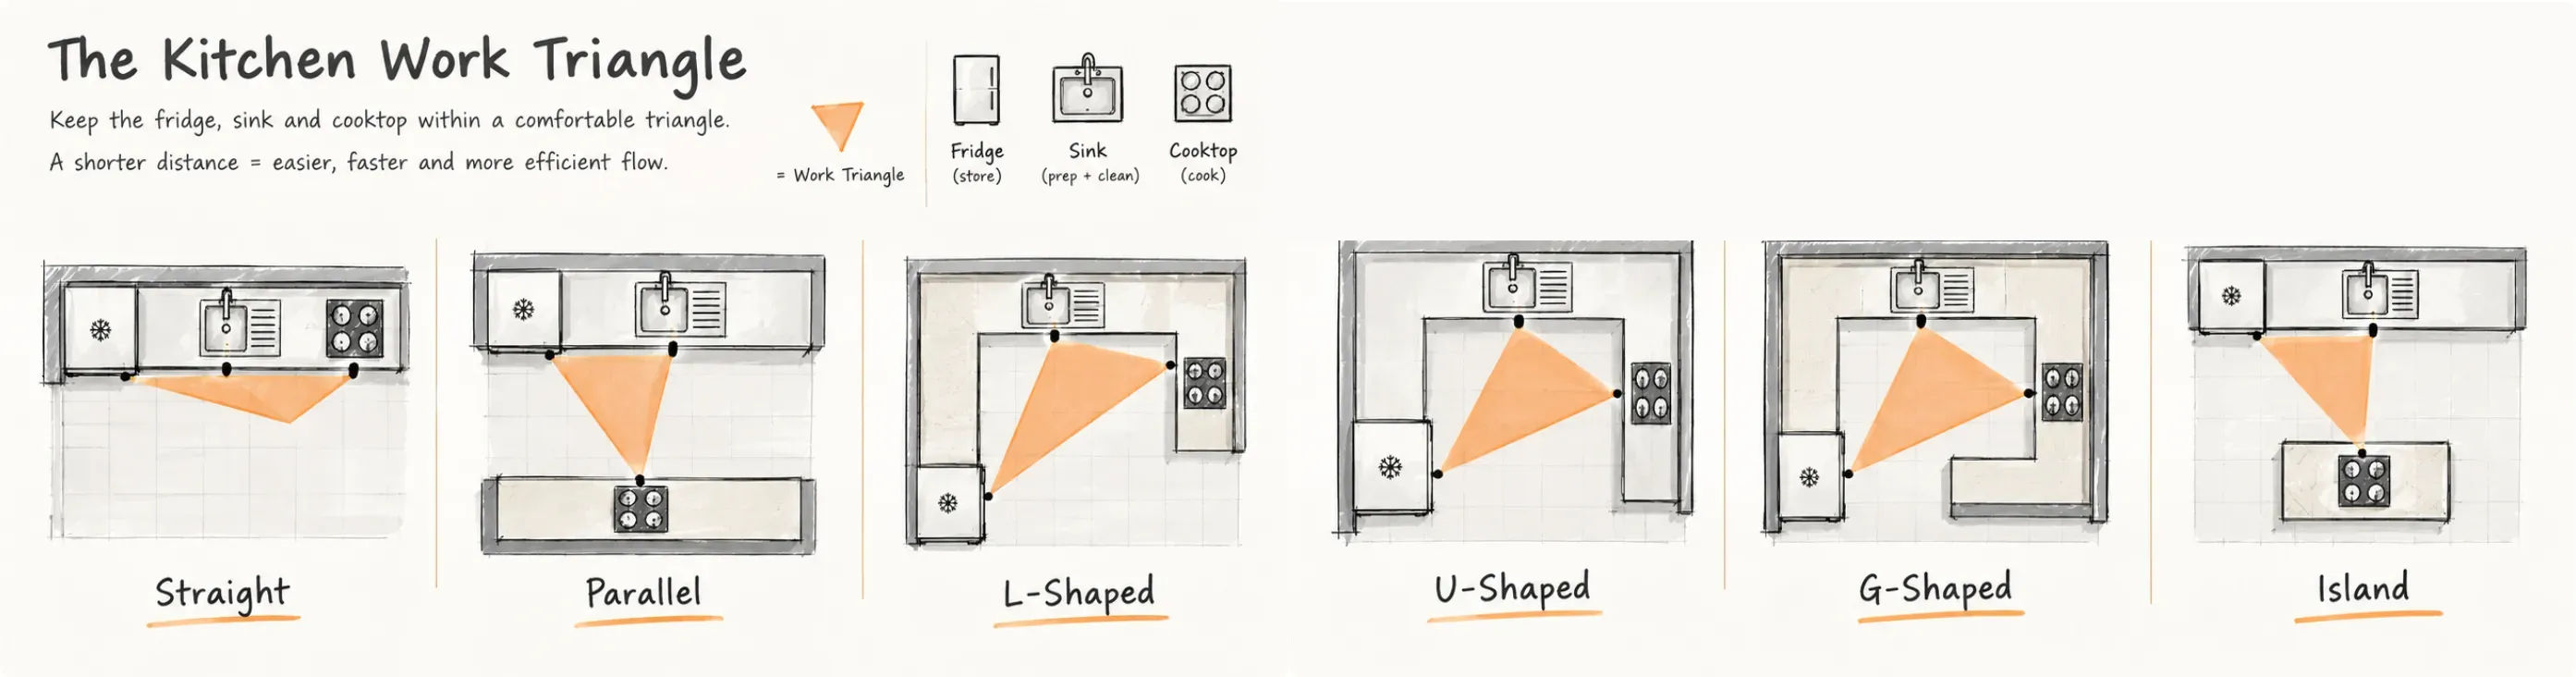
1. The Work Triangle — A Layout Fundamental That Still Works
The work triangle places the three main points of the kitchen — fridge, sink and stove — in a triangle you can move between easily.
- Each side should be 1.2–2.7 m apart
- Total perimeter of 4–8 m (longer = too much walking, shorter = cramped)
- No main walkway should cut through the middle of the triangle
2. Upgrade to the 5-Zone System (the Modern Approach)
For L-shaped kitchens or kitchens with an island, where the triangle doesn’t fit well, divide the kitchen into five zones by function instead.
| Zone | What to store |
|---|---|
| Consumables | Fridge, dry goods, seasonings |
| Non-consumables | Plates, bowls, glasses |
| Cleaning | Sink, bin, detergents |
| Preparation | Chopping space, knives, boards |
| Cooking | Stove, woks, pots, spatulas |
Arrange the zones in the order you actually cook — fetch → wash → prep → cook → serve — so you move in one direction instead of doubling back.
3. Counter Height — Where Thai Homes Shouldn’t Copy Foreign Standards
Formula: elbow height minus 10–15 cm.
- The international standard is usually 90 cm, but it’s based on European body proportions
- Most Thai users are better suited to 82–87 cm
- A counter 3 cm too high = shoulders raised the whole time = accumulated neck and shoulder pain
- The washing zone should sit slightly higher than the chopping zone to reduce bending
If you’re choosing a countertop material too, read Stone Comparison: Choosing the Right Countertop for Your Cabinetry.
4. Reach Zones — Store Things on the Right Shelf
| Height from floor | Best for |
|---|---|
| 75–140 cm | The most comfortable zone — everyday items |
| 140–190 cm | Occasionally used items |
| Below 60 cm | Heavy items such as pots and appliances |
Key point: for lower cabinets, drawers always beat doors — pull one out and you see everything, with no kneeling to feel around the back of the cabinet.
5. Clearance & Landing Space
- Walkway in front of the counter: 100–120 cm (one cook) / 120–150 cm (two cooks)
- At least 40 cm of landing space beside the stove — somewhere to rest a hot wok
- 60 cm beside the sink for draining dishes
Many kitchens get this wrong by cramming cabinets along every wall, leaving nowhere to set things down while cooking.
6. How Thai Kitchens Differ from Western Ones
- High-heat stir-frying = heavy woks → store them near the stove at waist height, not in a high wall cabinet
- High humidity + grease → materials and ventilation affect ergonomics over the long run (see Choose the Right Material from the Start Makes Built-ins That Last and Stay Beautiful)
- Separate Thai and Western kitchens → ergonomic principles should apply to the kitchen you actually cook in, not the show kitchen
 CONCLUSION
💬 Conclusion: Ergonomics Doesn’t Make a Kitchen More Expensive — It Makes the Same Kitchen Work Better
A comfortable kitchen doesn’t have to be bigger or cost more; it just needs the right distances from the start. If you remember only a few things, remember these five:
- Zone by the real cooking sequence: fetch → wash → prep → cook → serve, to cut down on walking back and forth
- Fit the counter height to the cook: elbow height minus 10–15 cm — around 82–87 cm for most Thai users
- Keep frequently used items between waist and shoulder height: heavy items low, and drawers instead of doors for lower cabinets
- Don’t fill every wall with cabinets: leave at least 40 cm of landing space beside the stove and 60 cm beside the sink
- Design for Thai cooking: keep heavy woks near the stove and choose materials that resist moisture and grease
A well-planned kitchen reduces fatigue at every meal and keeps working well for decades. Built-in kitchens are hard and expensive to fix later, so measuring and planning correctly from day one pays off more than anything else.
Want a kitchen that fits you? The G-CODE Cabinetry design team will measure your space and design around your family’s body proportions and the way you actually cook. Free consultation on LINE @gcodeth.